
Architecture · Montpellier
Belmonte
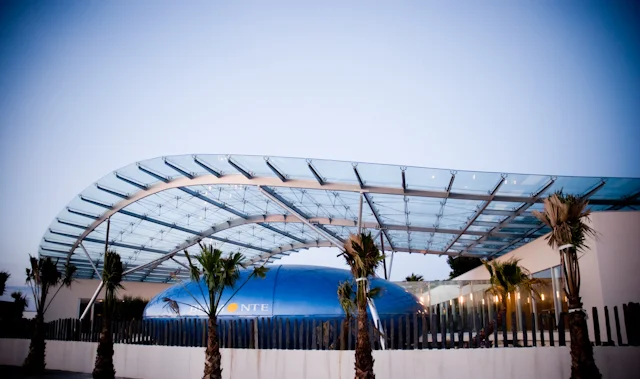
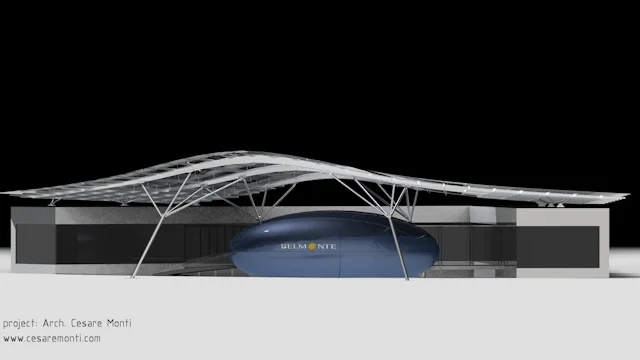
A roof as a landscape.
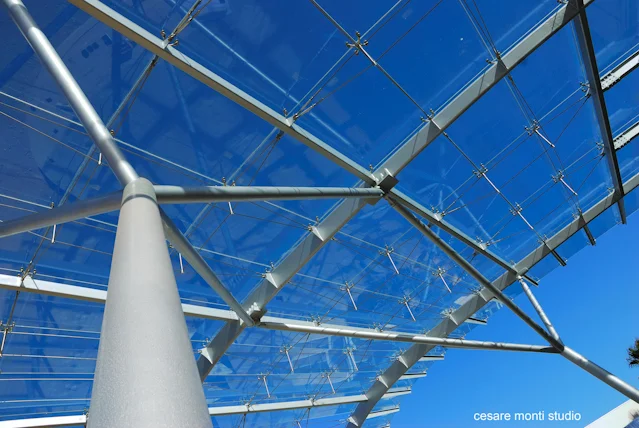
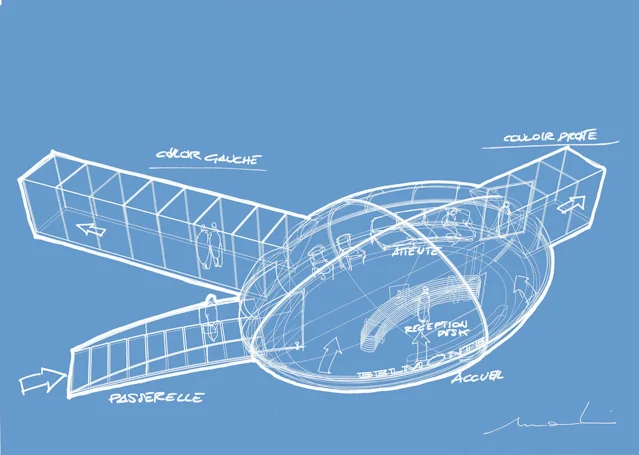
The Belmonte headquarters combine a broad transparent canopy with a fluid central volume. The structure opens outwards, while glass and curved surfaces balance lightness with presence.
From idea to structure.
Select an image to enlarge it ↗
Project
Belmonte headquarters
Architect: Cesare Monti
Montpellier, France · 2008
Collaborators
Contractor: N.C. Croset
Glazing: SADEV
Canopy: Gruppo Bodino
Composite volume: Cantiere Cosmo
